Industrial Mezzanines
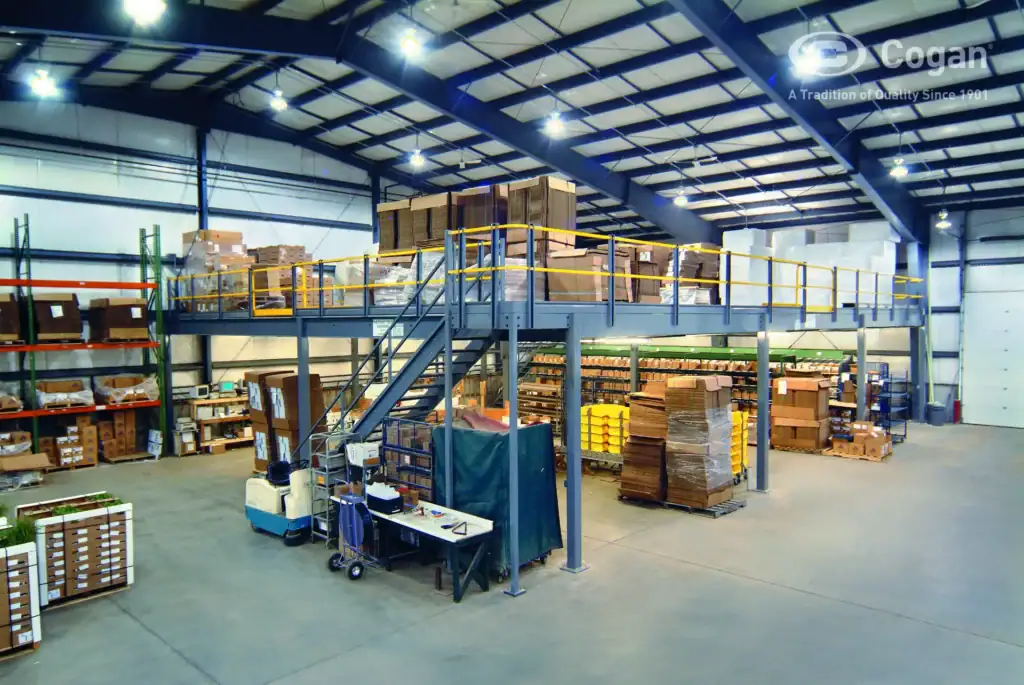
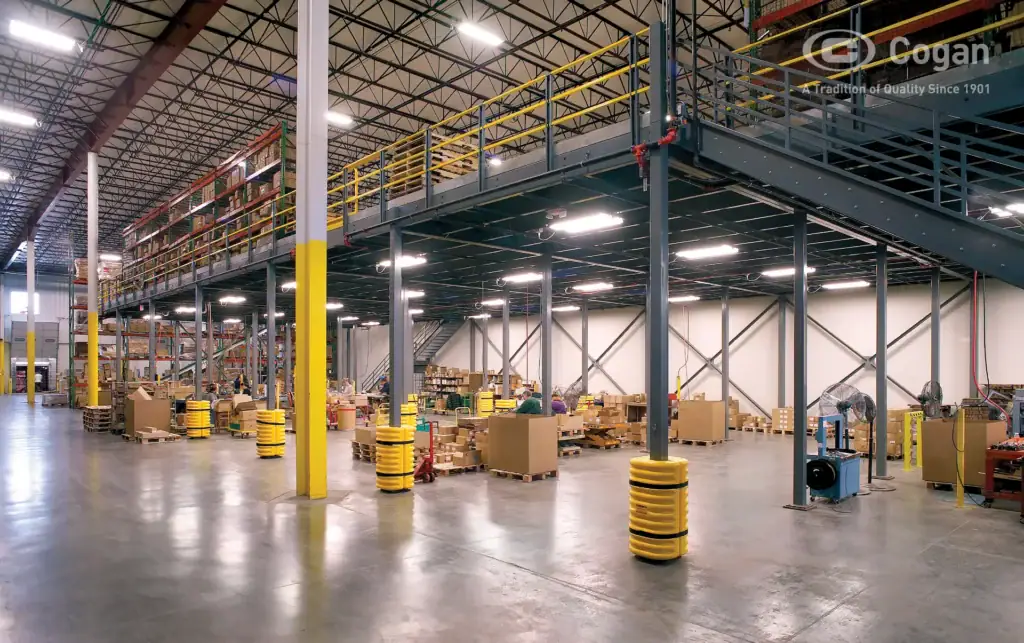
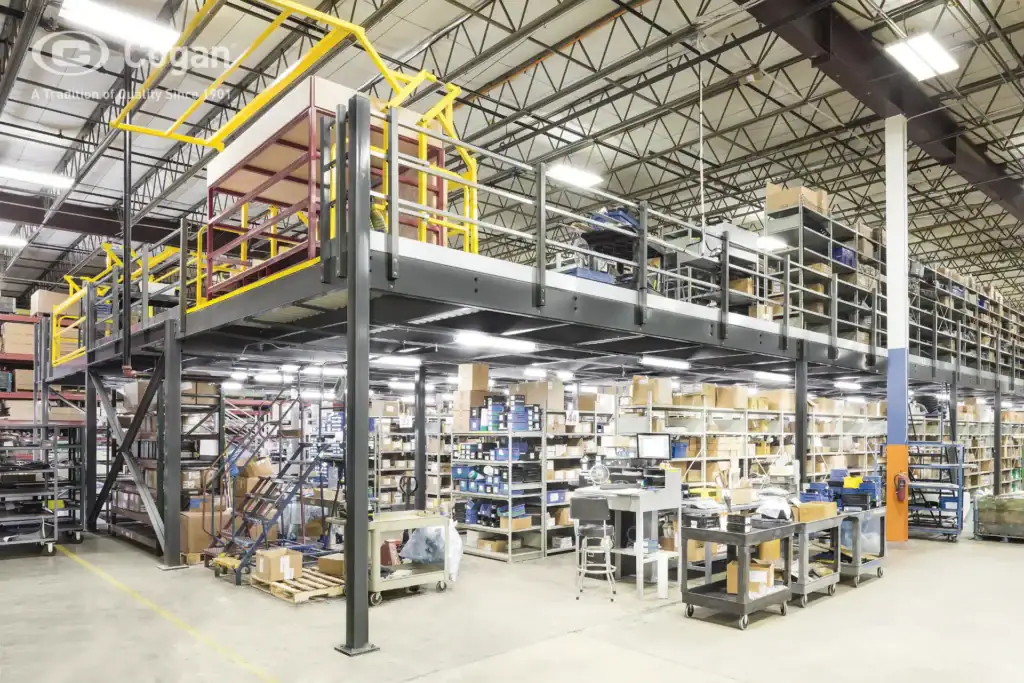
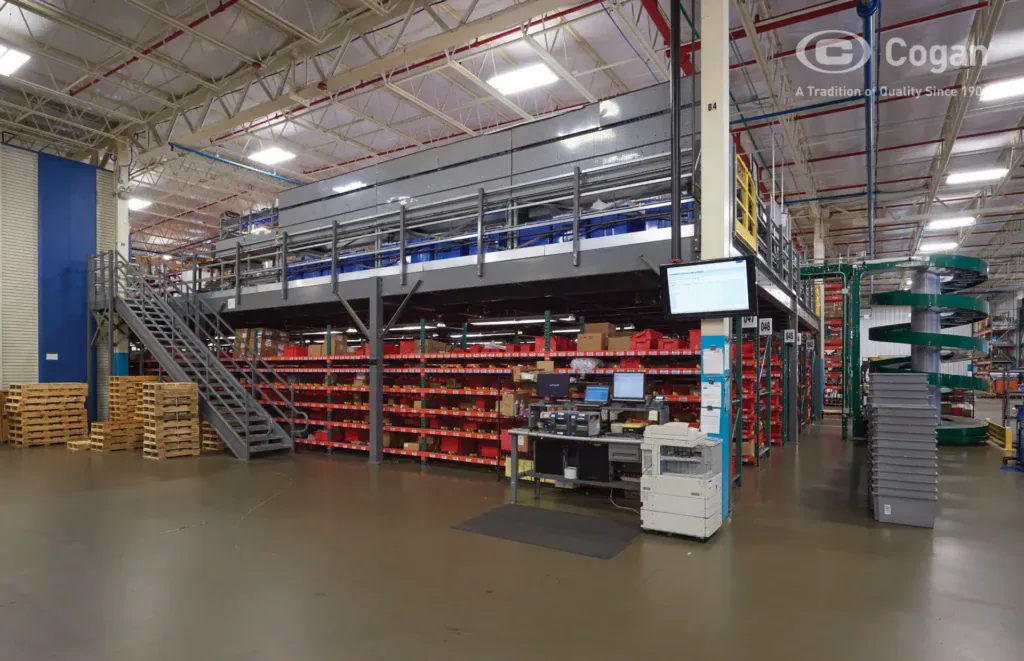
Warehouses and manufacturing facilities across the country are running out of floor space faster than they can build around it, and new construction is rarely fast or cheap. Mezzanines, industrial warehouse platforms that sit between a facility’s floor and ceiling, solve that problem by adding a second usable level within an existing footprint, without the permitting timeline or cost of a full building addition.
At Storage Systems USA, we’ve partnered with Cogan, a manufacturer with more than a century of experience building structural mezzanine systems, to bring facilities across New York, New Jersey, and Pennsylvania a solution engineered around their exact load, layout, and access requirements.
Below, we examine how structural industrial mezzanines function, the operational capabilities of Cogan systems, and the design-to-installation process for your facility.
Key Uses and Benefits of Industrial Mezzanines
Industrial mezzanines maximize overhead footprint without increasing your facility’s physical building dimensions. Operations teams deploy these platforms to achieve several key objectives:
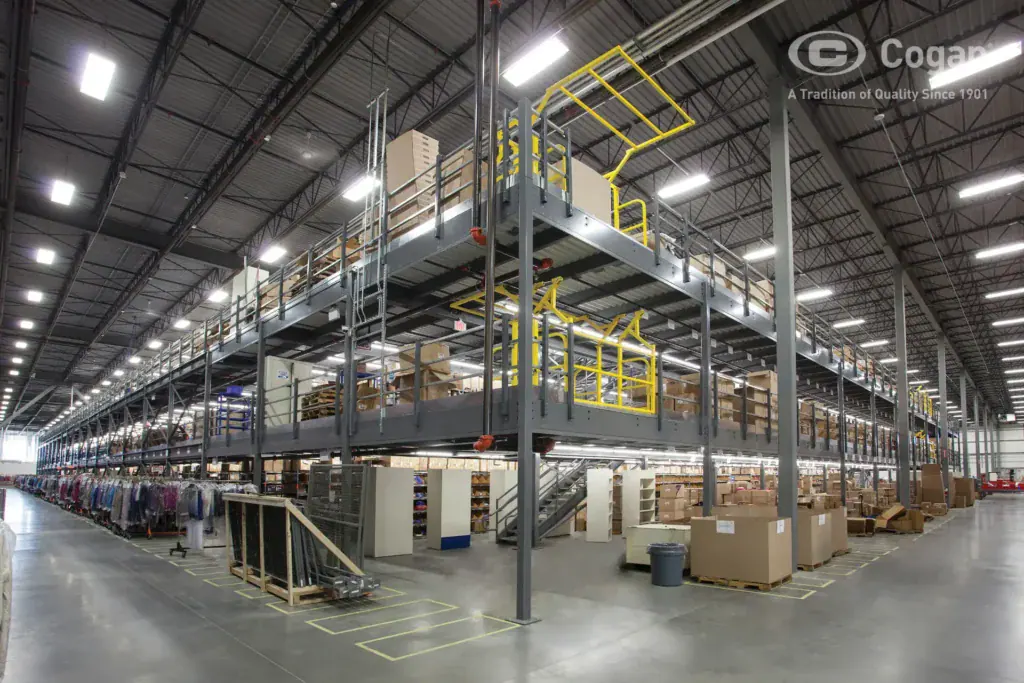
- Expanding overhead storage. Adds elevated platform space above active floor operations for shelving, bulk materials, or pallet storage.
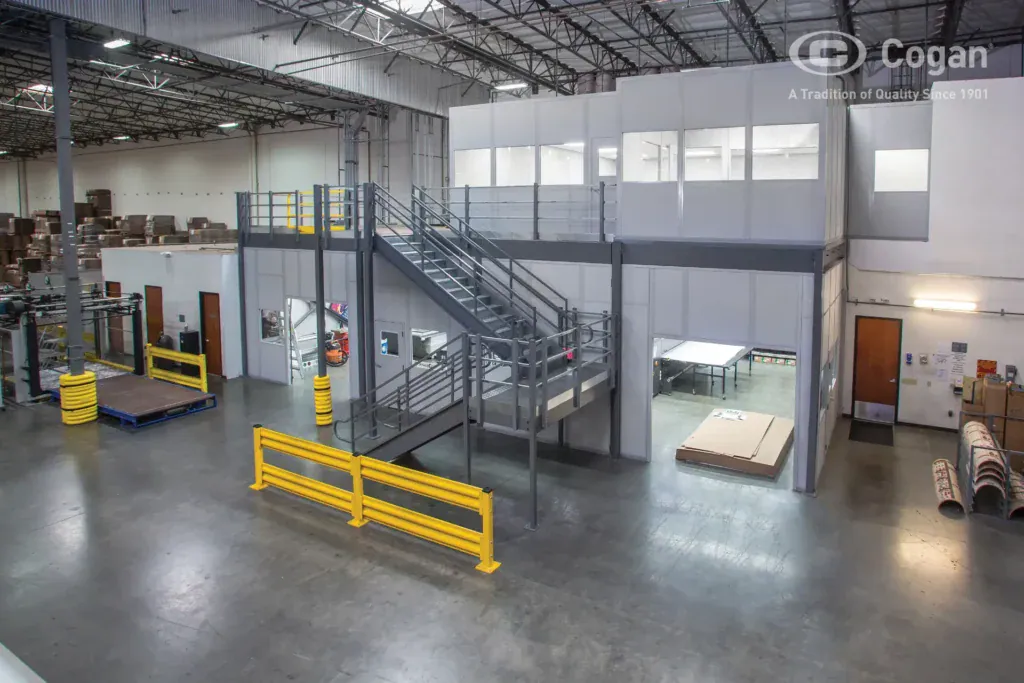
- Creating dedicated workspaces. Houses supervisor catwalks, modular offices, or break areas directly above operational zones.
- Separating operational functions. Isolates light assembly or administrative work overhead while maintaining heavy production pathways below.
- Eliminating expansion overhead. Delivers usable square footage at a fraction of traditional construction costs while qualifying for accelerated tax depreciation.
For growing facilities, industrial warehouse platforms resolve footprint bottlenecks that would otherwise require costly building expansions or site relocations.
Cogan Mezzanine Systems
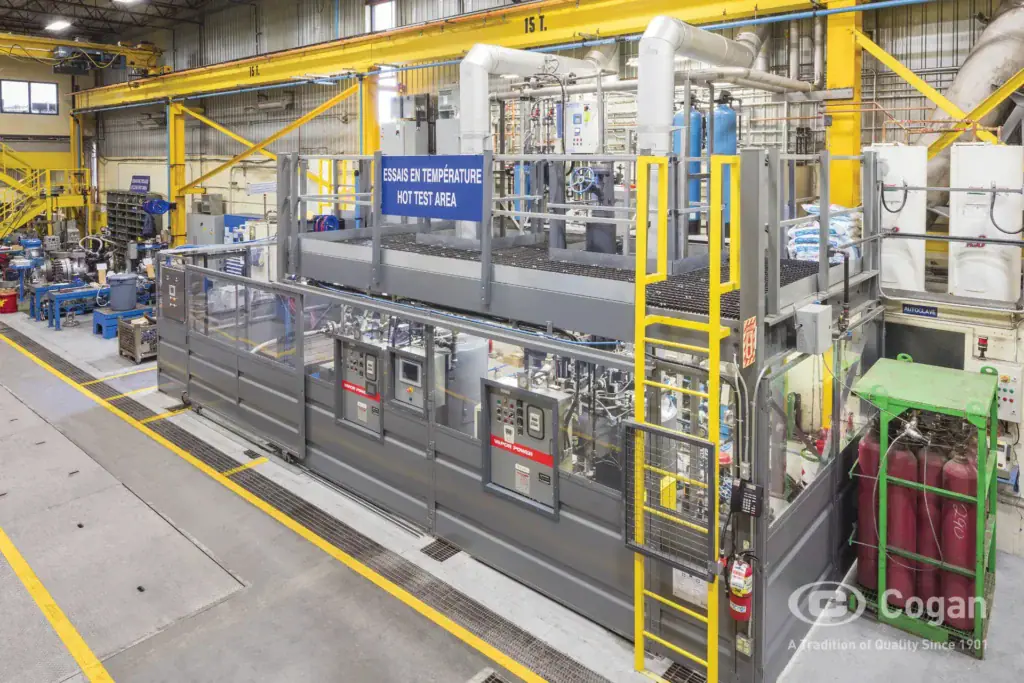
Storage Systems USA offers mezzanine products manufactured by Cogan, a family-owned company that has built structural storage systems since 1901. Cogan mezzanines use bolted steel components rather than welded construction, which keeps installation fast and makes future reconfiguration or expansion straightforward if your needs change down the road. Structural capacities range from light-duty storage platforms up to heavy industrial loads, and every system ships backed by Cogan’s Limited Lifetime Structural Warranty.
Because these are free-standing structures that only attach to your building’s concrete slab, Cogan mezzanine products can typically go into an existing facility without major modifications to the building itself.
Mezzanine Guardrails & Safety Features
Structural safety features must integrate directly into the mezzanine framing to comply with OSHA safety standards and protect personnel.
Cogan mezzanine systems incorporate multiple safety mechanisms:
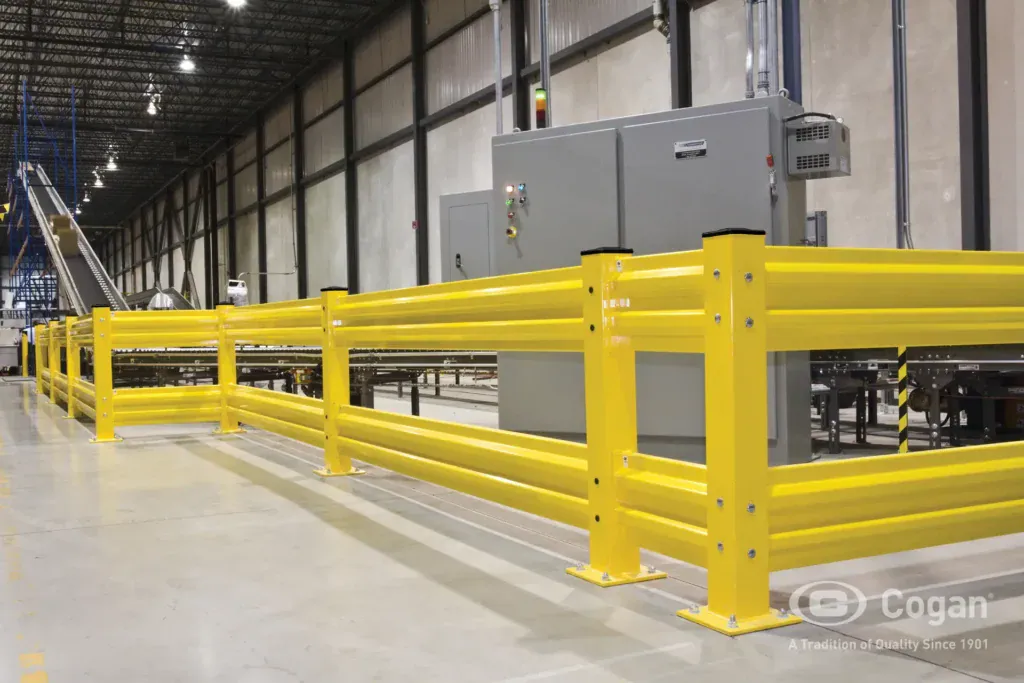
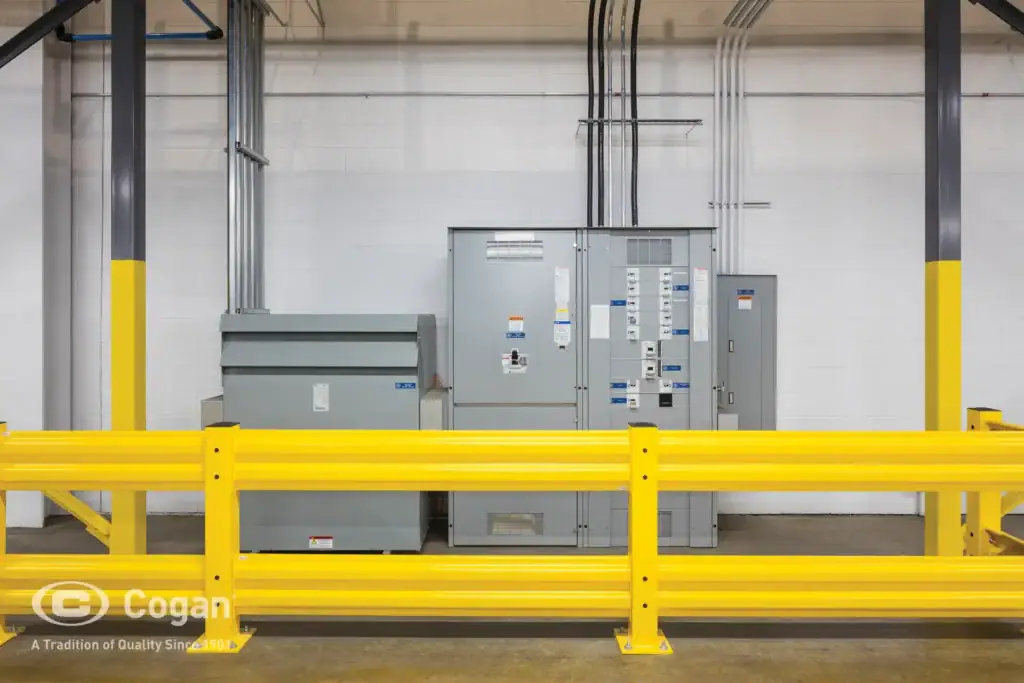
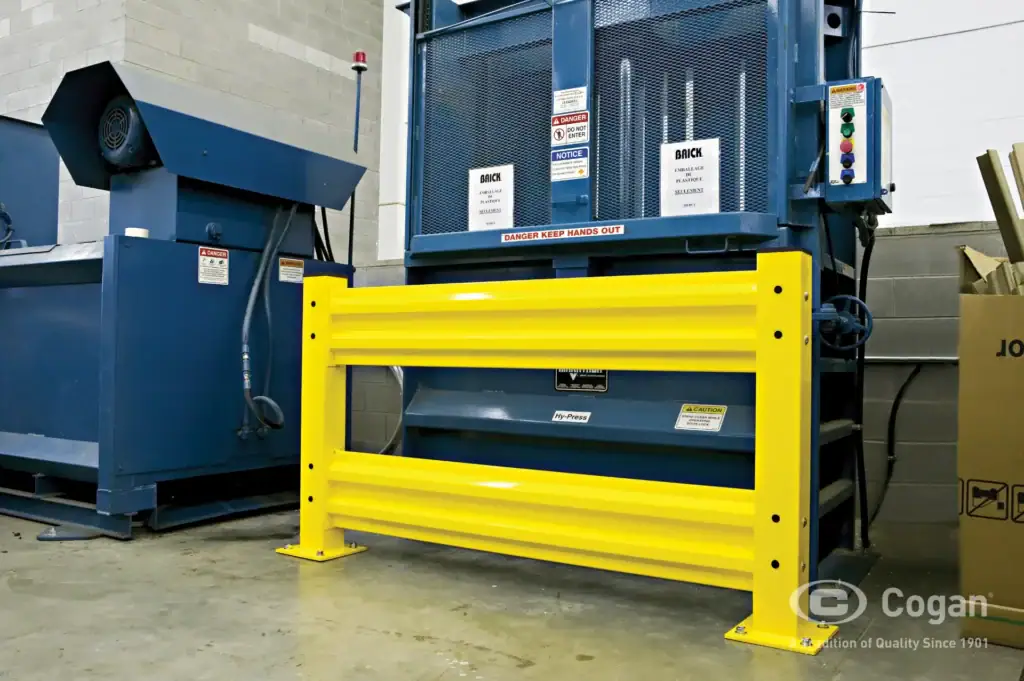
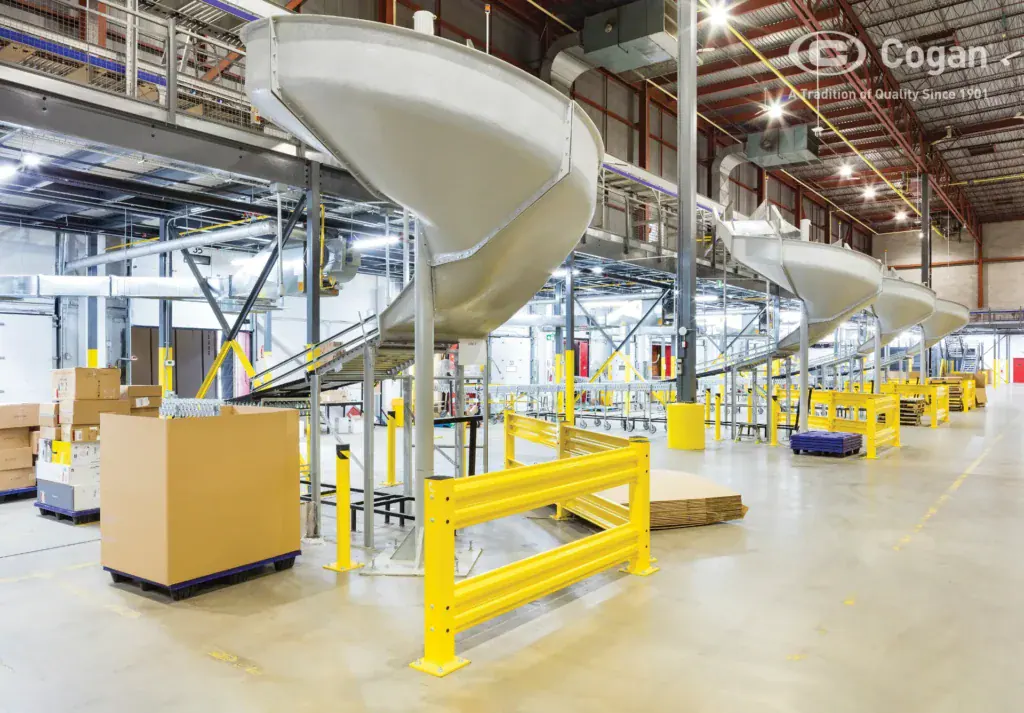
- Impact-resistant guardrails. Engineered to withstand equipment impacts and define perimeter boundaries.
- Configurable safety gates. Available in sliding, swing, or lift-out designs at material loading points.
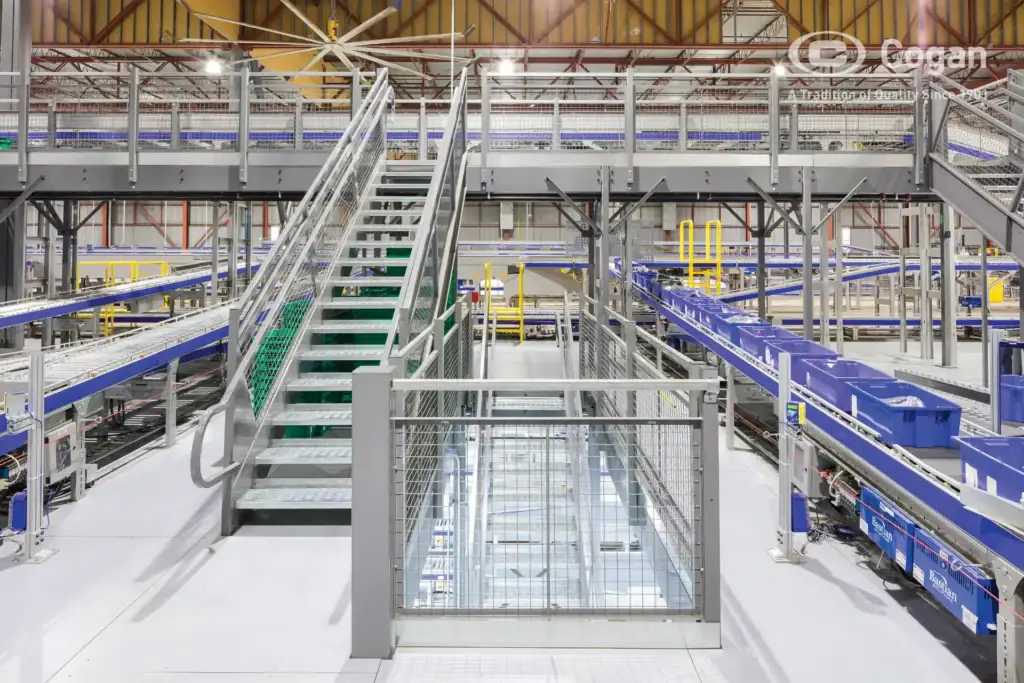
- Integrated access & protection. Built with continuous handrails, stairways, kick plates, and toe boards to maintain fall protection.
Industrial Mezzanine Specifications
Industrial mezzanine design requires precise engineering alignment with facility structural conditions. Every project begins with a comprehensive site evaluation to calculate slab load capacity, ceiling clearance, and column spacing before final layouts are drafted.
Depending on load profiles, systems are specified as heavy-duty structural steel platforms or rack-supported mezzanine systems configured over existing industrial shelving. Decking options include concrete for sound dampening and high traffic, bar grating for airflow and light penetration, and diamond plate or plywood for general-purpose flooring.
Whether you need light-duty storage or industrial mezzanines rated for forklift traffic, we scope the build around your actual load requirements. Because Cogan mezzanine products are engineered to fit almost any facility layout, older buildings can be retrofitted just as efficiently as new construction.
Why Choose Storage Systems USA?
Storage Systems USA manages industrial mezzanine projects from initial spatial engineering and CAD layout through local site installation across New York, New Jersey, and Pennsylvania.
By pairing Cogan structural platforms with our broader material handling integration, including high-density rack storage, modular offices, and security partitioning, we deliver turnkey space utilization projects. Regional clients can inspect material samples and design configurations directly at our Phillipsburg, New Jersey facility.
We also carry complementary storage solutions for facilities looking to pair a mezzanine with other space-saving systems. You can browse our full product line or learn more about our company and showroom in Phillipsburg, New Jersey.
Optimize Your Facility Footprint with Engineered Mezzanines from Storage Systems USA
Expanding operational capacity does not require brick-and-mortar facility expansion. Storage Systems USA engineers custom mezzanine solutions tailored to your load profiles, spatial constraints, and regional code requirements across NY, NJ, and PA.
Contact us today to schedule an on-site evaluation or request a preliminary CAD layout.