Manufacturing facilities run on square footage, and the ones that use it well tend to run more productively. Every aisle, wall, and staging area holds untapped potential for throughput, and operations managers know that smart storage decisions can lead to real gains on the floor. Industrial storage systems that optimize footprint without sacrificing access have become a defining factor in how modern plants compete on speed and safety.
Storage Systems USA designs industrial warehouse racking and storage systems for manufacturers across the tri-state area, and we bring the same consultative approach to every plant, whether the priority is pallet density, small parts organization, or code compliance.
Common Industrial Storage Challenges
Most plants outgrow their storage layout long before they outgrow their building. As SKU counts climb, finding a part in storage quickly can become its own logistics problem.
A few challenges show up repeatedly:
- Limited floor space. Expanding production often means competing with storage for the same square footage.
- Slow retrieval times. Manual searching across scattered storage areas costs labor hours every shift.
- Compliance exposure. OSHA’s materials handling standard, 1910.176, holds facilities accountable for how materials are stored and stacked.
- Inconsistent racking. Systems installed piecemeal over the years rarely share one load rating or layout logic.
These pressures are why so many operations managers start looking at industrial warehouse racking and storage systems that consolidate footprint instead of simply adding more shelving.
Industrial Storage Systems for Every Application
No two production floors store the same mix of pallets, parts, and finished goods. We design industrial storage systems around the specific application.
SAFERAK® Industrial Powered Racking
SAFERAK® moves entire rows of pallet racking on motorized carriages, compacting them onto shared aisles to free up more than 50% of the floor space aisles once took. A facility can reclaim that space for production or additional inventory while keeping every pallet position reachable at the push of a button.
Features and benefits of the SAFERAK® 32 include:
- 32,000 lbs (14,515 kg) capacity per double rack section
- 100 ft (30.5 m) maximum carriage length
- User-friendly installation and operation
- Safety features compliant with the most stringent regulations
- Eco-friendly: Reduces warehousing’s energy consumption and environmental impact, as it contributes to a more sustainable workspace.
RACK&ROLL® High-Density Mobile System
RACK&ROLL® applies the same mobile carriage principle at a lighter capacity. It gives manufacturers a mechanical option for spaces that need flexibility without the cost of a fully powered system, and it compresses aisle space the same way SAFERAK® does at a different load rating.
Other specifications include:
- 16,000 lbs (7,257 kg) of capacity per double rack section
- 45 ft (13.7 m) maximum carriage length
- Large selection of accessories
Hänel® Vertical Carousels & Lifts
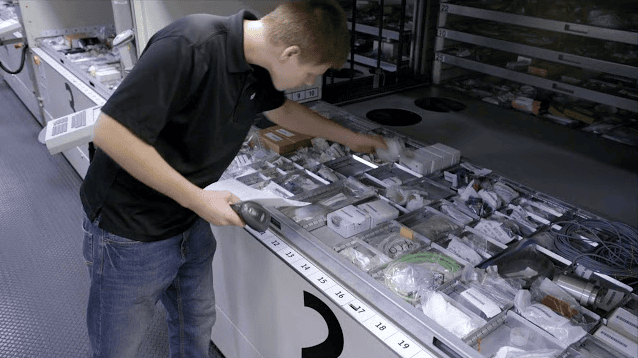
Hänel® vertical carousels and lean lifts use ceiling height instead of floor space. Parts rotate to the operator at an ergonomic access point, which shortens retrieval time. For plants storing dies, tooling, or spare parts, vertical storage can replace rows of static industrial warehouse shelving.
How to Choose the Right Industrial Storage System
The right system depends on what moves through the facility. A few questions shape that decision:
- How often does an item get picked, and by how many people at once?
- What is the load profile: pallets, totes, long stock, or small parts?
- Does the ceiling height offer usable vertical storage that the floor plan doesn’t?
- Will the layout accommodate future SKU growth without another retrofit?
The Rack Manufacturers Institute (RMI) and ANSI MH16.1 provide essential load and design guidance that should be reviewed before finalizing any industrial warehouse racking and storage system layout, particularly when weighing powered racking against static shelving.
Custom Industrial Storage Design & Installation
Instead of off-the-shelf solutions, our design team can evaluate each facility’s layout and workflow, then model several configurations before recommending one. From design to installation, we support you throughout the entire process. This continuity, paired with responsive service after the sale, is why manufacturers stay with us well beyond the first project.
Partner with Storage Systems USA for Industrial Storage Solutions
Space constraints only get more challenging the longer they go unresolved. If your facility is ready to convert wasted floor space into working capacity, our team can map out a layout for your operations.