Business Storage Systems for Offices and Commercial Facilities
Running out of floor space is a bottleneck most facility managers face long before considering a building expansion. Filing cabinets crowd perimeter walls, supply closets overflow into active workspaces, and valuable square footage is consumed by fixed aisles that sit unused most of the day.
Matching the right commercial storage and facilities solutions to your footprint allows you to maximize your storage capacity within your existing square footage. Storage Systems USA delivers custom-configured systems engineered around your workflows and spatial constraints.
Common Facility Storage Challenges
Most office storage problems fall into a few predictable categories.
- File and records volume. Active files, retention documents, and archival records accumulate quickly. Storing records in standard lateral cabinets can consume excessive floor area and create slow, inefficient retrieval workflows.
- Supply and equipment sprawl. IT hardware, office supplies, breakroom stock, and facility maintenance items often end up scattered across temporary holding areas. Without dedicated storage, temporary overflow quickly becomes permanent clutter.
- Floor area wasted on fixed aisles. Traditional stationary shelving requires a permanent open aisle in front of every single row. In a typical file room or supply area, up to 50% or more of the room’s total footprint is dedicated to walking space rather than actual storage.
Business Storage Solutions for Every Workspace
We supply and integrate industrial-grade systems from Montel and Hänel engineered specifically for demanding business environments.
Mobilex® High-Density Mobile System
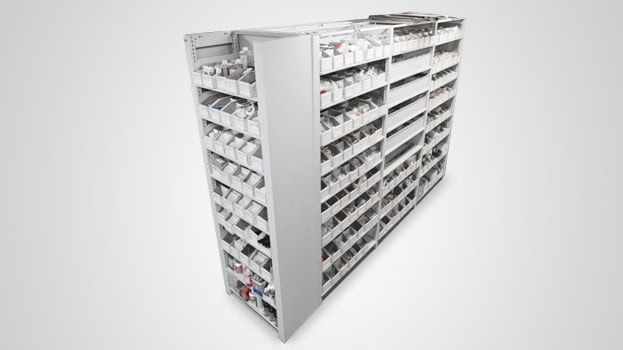
Mobilex® is Montel’s flagship mobile shelving system. Bays ride on low-profile floor tracks and shift laterally, so only one aisle needs to be open at a time. The result is significantly more storage capacity in the same footprint, without the need to move walls or lease additional space.
Mobilex comes in mechanical and motorized configurations. Mechanical suits archive and file rooms with periodic access, while motorized fits supply areas and frequently accessed records. Accessories include hanging file bars, multimedia drawers, and reference shelves. For more details, see our high-density mobile shelving guide.
SmartShelf® 4-Post Hybrid Shelving
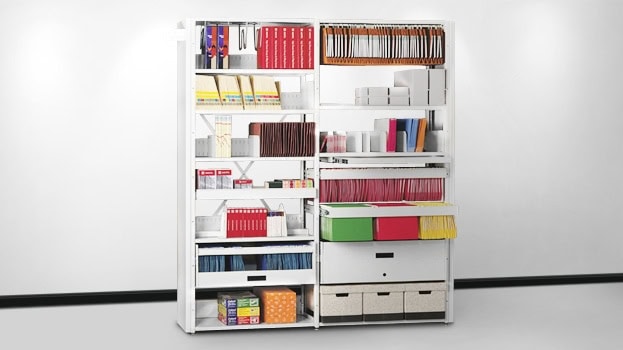
Montel’s SmartShelf® is a highly adaptable four-post system designed to store mixed inventory within the same frame. Shelves adjust in 1-inch increments without tools, accommodating archive boxes, binder hanging frames, and bulk equipment. SmartShelf units can stand alone as stationary shelving or mount directly onto Mobilex mobile carriages for maximum density.
Hänel® Vertical Carousels and Lean-Lifts
For facilities where floor space is scarce but ceiling height is available, Hänel vertical carousels and Lean-Lifts shift storage from horizontal to vertical.
- Hänel Lean-Lift®: An automated vertical lift module (VLM) that uses an internal extractor to deliver storage trays directly to an ergonomically positioned retrieval window.
- Hänel Rotomat® Office Carousel: Designed specifically for file-intensive corporate operations, bringing requested folders directly to the operator in seconds while providing up to 60% more filing capacity than fixed cabinets.
Architectural & Compliance Considerations in Layout Design
High-density mobile systems replace fixed bays and aisles with a shared moving aisle, recovering up to 40-50% of floor space. In supply areas, combining vertical and high-density horizontal storage can also consolidate inventory from multiple rooms. Read our guide on reducing office storage costs for a breakdown of potential facility savings.
Two compliance requirements shape every layout:
- OSHA 1910.176 (Materials Handling & Storage): Sets mandatory aisle width, clearance, and structural stability parameters. Storage configurations are designed to ensure safe clearance for personnel and equipment during routine material handling.
- NFPA 13 (Standard for the Installation of Sprinkler Systems): Mandates a minimum vertical clearance between the top of stored materials and the ceiling fire suppression system.
How to Choose the Right Business Storage System
Selecting the ideal system depends on a few key concerns:
- Inventory composition. Files and records favor mobile shelving or carousels. Mixed supplies and equipment suit SmartShelf. Frequently accessed high-volume material may warrant a Lean-Lift.
- Retrieval frequency. Infrequent access suits mechanical systems. Daily retrieval favors motorized or automated options.
- Long-term scalability. Modular, reconfigurable systems allow you to rearrange or relocate your storage as organizational needs evolve.
To see how our systems serve different environments, visit the Markets We Serve page.
Space Planning, Design, and Installation Support
Choosing the right commercial storage and facilities solution goes beyond picking products from a catalog; it is an end-to-end design, engineering, and installation process. Storage Systems USA sets itself apart from standard distributors through project execution led by our experienced internal design and installation teams.
Operating from our 12,500-square-foot Showroom and Design Resource Center in Phillipsburg, NJ, we provide comprehensive support across every project phase. Design professionals and clients are welcome to visit our showroom to see configurations in person before committing to a design.
Partner with Storage Systems USA for Business Storage Solutions
A well-matched commercial storage and facilities solution gives your facility room to grow without relocating or expanding. We work with facilities managers across offices, corporate campuses, and commercial facilities throughout New Jersey, New York, and Pennsylvania.
Ready to reclaim your floor space? Request a free office storage space assessment, and we’ll evaluate your layout, walk through the options, and put together a configuration built around your specific needs. You can also reach us at (800) 698-8990 or Info@StorageSystemsUSA.com.Running out of floor space is a bottleneck most facility managers face long before considering a building expansion. Filing cabinets crowd perimeter walls, supply closets overflow into active workspaces, and valuable square footage is consumed by fixed aisles that sit unused most of the day.
Matching the right commercial storage and facilities solutions to your footprint allows you to maximize your storage capacity within your existing square footage. Storage Systems USA delivers custom-configured systems engineered around your workflows and spatial constraints.
Common Facility Storage Challenges
Most office storage problems fall into a few predictable categories.
- File and records volume. Active files, retention documents, and archival records accumulate quickly. Storing records in standard lateral cabinets can consume excessive floor area and create slow, inefficient retrieval workflows.
- Supply and equipment sprawl. IT hardware, office supplies, breakroom stock, and facility maintenance items often end up scattered across temporary holding areas. Without dedicated storage, temporary overflow quickly becomes permanent clutter.
- Floor area wasted on fixed aisles. Traditional stationary shelving requires a permanent open aisle in front of every single row. In a typical file room or supply area, up to 50% or more of the room’s total footprint is dedicated to walking space rather than actual storage.
Business Storage Solutions for Every Workspace
We supply and integrate industrial-grade systems from Montel and Hänel engineered specifically for demanding business environments.
Mobilex® High-Density Mobile System
Mobilex® is Montel’s flagship mobile shelving system. Bays ride on low-profile floor tracks and shift laterally, so only one aisle needs to be open at a time. The result is significantly more storage capacity in the same footprint, without the need to move walls or lease additional space.
Mobilex comes in mechanical and motorized configurations. Mechanical suits archive and file rooms with periodic access, while motorized fits supply areas and frequently accessed records. Accessories include hanging file bars, multimedia drawers, and reference shelves. For more details, see our high-density mobile shelving guide.
SmartShelf® 4-Post Hybrid Shelving
Montel’s SmartShelf® is a highly adaptable four-post system designed to store mixed inventory within the same frame. Shelves adjust in 1-inch increments without tools, accommodating archive boxes, binder hanging frames, and bulk equipment. SmartShelf units can stand alone as stationary shelving or mount directly onto Mobilex mobile carriages for maximum density.
Hänel® Vertical Carousels and Lean-Lifts
For facilities where floor space is scarce but ceiling height is available, Hänel vertical carousels and Lean-Lifts shift storage from horizontal to vertical.
- Hänel Lean-Lift®: An automated vertical lift module (VLM) that uses an internal extractor to deliver storage trays directly to an ergonomically positioned retrieval window.
- Hänel Rotomat® Office Carousel: Designed specifically for file-intensive corporate operations, bringing requested folders directly to the operator in seconds while providing up to 60% more filing capacity than fixed cabinets.
Architectural & Compliance Considerations in Layout Design
High-density mobile systems replace fixed bays and aisles with a shared moving aisle, recovering up to 40-50% of floor space. In supply areas, combining vertical and high-density horizontal storage can also consolidate inventory from multiple rooms. Read our guide on reducing office storage costs for a breakdown of potential facility savings.
Two compliance requirements shape every layout:
- OSHA 1910.176 (Materials Handling & Storage): Sets mandatory aisle width, clearance, and structural stability parameters. Storage configurations are designed to ensure safe clearance for personnel and equipment during routine material handling.
- NFPA 13 (Standard for the Installation of Sprinkler Systems): Mandates a minimum vertical clearance between the top of stored materials and the ceiling fire suppression system.
How to Choose the Right Business Storage System
Selecting the ideal system depends on a few key concerns:
- Inventory composition. Files and records favor mobile shelving or carousels. Mixed supplies and equipment suit SmartShelf. Frequently accessed high-volume material may warrant a Lean-Lift.
- Retrieval frequency. Infrequent access suits mechanical systems. Daily retrieval favors motorized or automated options.
- Long-term scalability. Modular, reconfigurable systems allow you to rearrange or relocate your storage as organizational needs evolve.
To see how our systems serve different environments, visit the Markets We Serve page.
Space Planning, Design, and Installation Support
Choosing the right commercial storage and facilities solution goes beyond picking products from a catalog; it is an end-to-end design, engineering, and installation process. Storage Systems USA sets itself apart from standard distributors through project execution led by our experienced internal design and installation teams.
Operating from our 12,500-square-foot Showroom and Design Resource Center in Phillipsburg, NJ, we provide comprehensive support across every project phase. Design professionals and clients are welcome to visit our showroom to see configurations in person before committing to a design.
Partner with Storage Systems USA for Business Storage Solutions
A well-matched commercial storage and facilities solution gives your facility room to grow without relocating or expanding. We work with facilities managers across offices, corporate campuses, and commercial facilities throughout New Jersey, New York, and Pennsylvania.
Ready to reclaim your floor space? Request a free office storage space assessment, and we’ll evaluate your layout, walk through the options, and put together a configuration built around your specific needs. You can also reach us at (800) 698-8990 or Info@StorageSystemsUSA.com.


Want more Info?
Our Storage Solution Experts are here to answer all your questions. Contact us today for a free consulation.
Contact Us